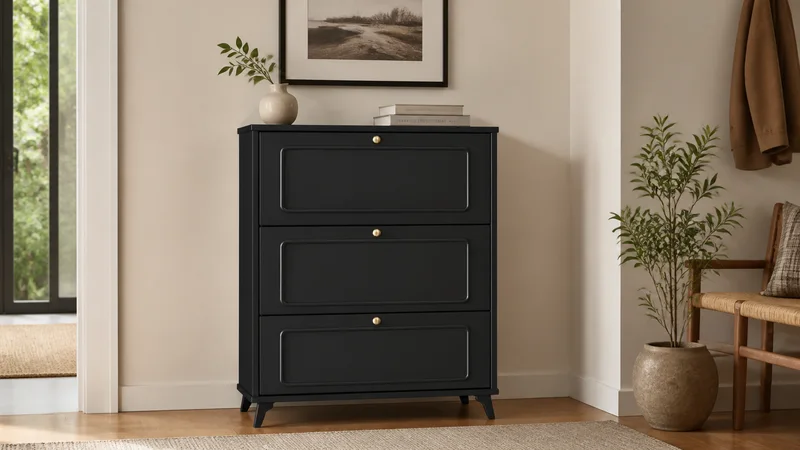
The French Black Three-Flip Shoe Cabinet gives an entryway range a darker, more decorative alternative to plain white or light-grey storage. Its public product direction combines a French black finish, three flip-front storage panels, raised front detail, small round brass-coloured knobs, and short tapered feet. It is designed as a slim-depth shoe-cabinet route for buyers who need an entryway SKU that can sit beside darker hallway, living-room, or retail furniture.
The current supply record lists widths from 50 to 100 cm, depth options of 17 cm and 24 cm, and a height of 118 cm. Those choices make it useful for buyers building an entryway assortment rather than purchasing one fixed cabinet size. They are starting points for an RFQ and sample review, not a promise that every width, finish, material route, and packing method is available on the same order terms.
Plan a dark entryway cabinet as a range, not a single photo SKU
A black three-flip cabinet works best when it has a clear role in a range. The dark finish direction can provide contrast in a hallway collection that otherwise relies on pale walls, timber flooring, or light storage pieces. The raised panel outlines and brass-coloured knob direction give the front a more decorative character than a completely handleless cabinet, so it should be presented with approved finish and hardware samples rather than described only as generic black shoe storage.
The right comparison is not only black versus white. Buyers should decide whether a cabinet will be a narrow add-on, the primary shoe-storage piece in an apartment entryway, or one of several coordinated cabinet SKUs. For a brighter alternative with a different visual role, review the French White Three-Flip Shoe Cabinet. For a cleaner minimal direction, the Handleless White Three-Flip Shoe Cabinet is a separate construction and finish route.
Use width and depth options to define the available space
The 50, 60, 70, 80, 90, and 100 cm width directions let buyers fit the cabinet to the entryway wall, door swing, skirting, and surrounding furniture. The 17 cm and 24 cm depth directions are especially important in a traffic path: a shallow cabinet may help retain passage space, while the deeper direction may change capacity, wall clearance, and carton dimensions. Confirm the final measurement points, finished depth, foot projection, rear clearance, and any anti-tip requirement before a layout is approved.
The listed 118 cm height also needs to be checked against the final width and the intended wall treatment. Ask for a dimensioned drawing for the selected version, including the three flip-front panels, top profile, feet, hardware positions, and usable clearance while the fronts are operated. Lifestyle imagery is useful for styling direction, but it cannot replace a production drawing, a sample, or country-specific installation instructions.
Specify the material route and finish sample in writing
The current record allows an MDF or eco-board route, with the final route confirmed by RFQ. That means buyer-facing copy should not overstate the substrate, moisture resistance, panel thickness, edge construction, or load performance. Ask the selected supplier to confirm the substrate, panel thickness, back-panel method, edge treatment, finish process, knob material, and any visible metal or foot component for the approved version.
For the French black direction, request a physical or approved digital finish reference under normal room light. Black surfaces can reveal differences in sheen, edge tone, dust visibility, and touch-up quality. The raised front-panel profile and brass-coloured knob direction should also be checked from close range, because a detail that reads well in a render may need adjustment for a retail display or ecommerce image set.
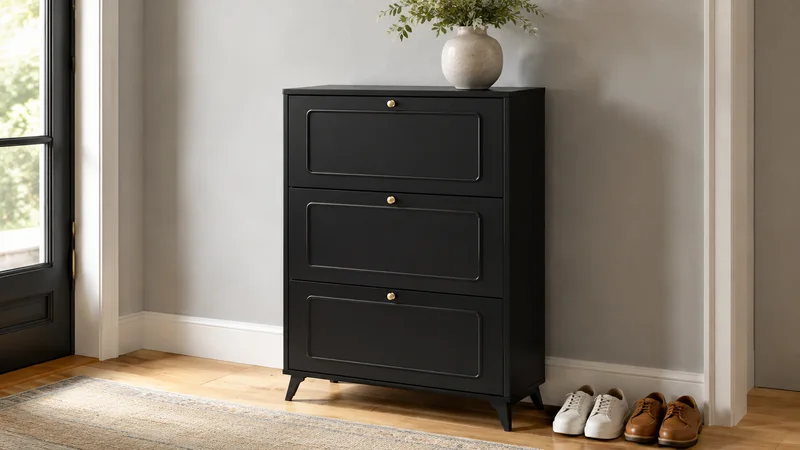
Confirm the flip-front operation before production
The visible product direction is three flip-front storage panels. Before quotation and sampling, ask for the opening angle, internal divider arrangement, hardware type, panel alignment, closing action, handle pull, foot stability, and any wall-fixing method. Capacity should be confirmed by the chosen construction and the buyer's target footwear mix; it should not be inferred from an exterior photo.
For a different entryway planning route, see the Slim Grey Four-Door Shoe Cabinet, which uses a different door layout. The white two-door shoe cabinet guide is also useful for comparing how a conventional door-and-drawer structure changes an assortment. Separate structures need separate samples, carton checks, and installation instructions.
Build a mixed furniture order around verified cartons
The current public product record does not provide a final carton size, gross weight, or container quantity. Do not estimate those figures from the cabinet's displayed dimensions. Once the selected width, depth, material route, finish, feet, hardware, and packing standard are fixed, request the carton drawing, internal protection plan, label layout, packing list details, and loading data.
This shoe cabinet can be sourced with coffee tables, TV stands, sideboards, drawer chests, and other furniture categories through one buying list. The mixed-SKU container planning guide explains why carton data must be collected before the loading plan is set. Use the cabinet furniture packaging and QC guide to structure checks for corners, panel separation, hardware bags, labels, and transport handling.
Send an RFQ that identifies the exact cabinet version
Send the target market, selected width and depth, French black finish reference, preferred material route, expected order quantity, packaging standard, required compliance documents, and the other furniture categories to combine. Furniture Sourcing Plus can coordinate supplier comparison, sample questions, packing discussion, and mixed-loading follow-up through one sourcing contact. Start from the product page or send the buying brief through the inquiry form.